


Restaurant and Hotel Acoustics in Dubai for Controlling Echo, Noise Complaints, and Guest Privacy (RT60, NC, and STC Targets)

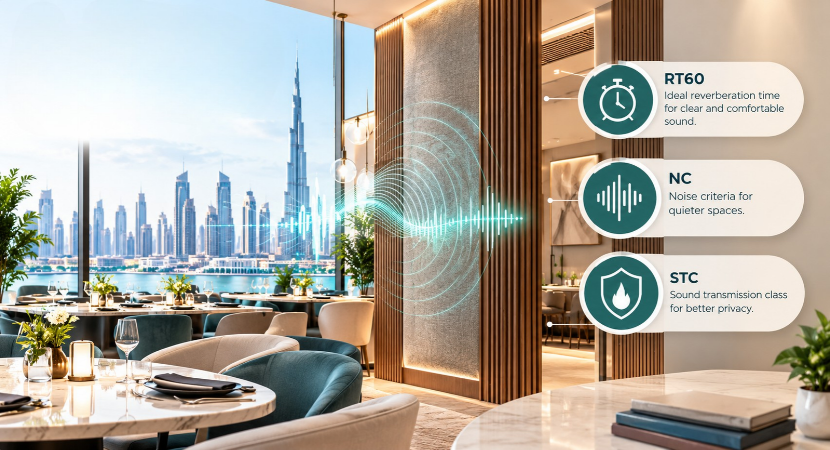
Restaurant and hotel acoustics in Dubai come down to two opposite problems. Restaurants are loud for one reason: sound has nowhere to go. Marble floors, glass façades, open kitchens, and hard ceilings keep every voice bouncing around the room until guests start shouting. Hotels have the opposite problem. Their rooms may be quiet on paper, but sound finds a way around the wall, under a corridor door or along a duct. In practice, a restaurant should aim for a reverberation time (RT60) of roughly 0.6 to 1.1 seconds, depending on the style of venue. In a hotel guestroom, aim for background noise of about 30 dB(A) or lower (around NC-25 to NC-30), walls rated STC 50 to 55 between rooms, and corridor doors that are properly sealed. The rest of this guide shows how to reach those numbers, how to estimate the treatment you need, and where projects usually go wrong.
H2: Why Restaurant and Hotel Acoustics in Dubai Often Go Wrong
Noise complaints in Dubai venues rarely come from a single source. They come from a mix of reflective materials, crowded rooms, and construction details that let sound leak. Understanding these causes first makes it much easier to choose the right fix.
H3: Hard, reflective finishes
Polished stone, glass walls, exposed concrete soffits, and tiled floors reflect almost all the sound that hits them. In a room with no absorbing surfaces, a voice keeps reflecting for well over a second, and that tail of sound blurs the next sentence. Dubai interiors lean heavily on exactly these materials, which is why the problem is so common.
H3: Crowds, open kitchens, and the Lombard effect
Noise in a dining room feeds on itself. As the room fills, background sound rises, people raise their voices to be heard, and the level climbs again. This is known as the Lombard effect. A measurement study of restaurant sound levels and reverberation found that venues are strongly affected by how full they are and that reverberation times across four dining venues ranged from about 1.3 to 2.2 seconds, well above what is comfortable for conversation.
H3: In hotels, noise travels around the wall, not through it
A hotel wall can be well designed and still fail. Door gaps, unsealed service penetrations, shared ceiling voids, and duct runs all carry sound past the partition. That is why complaints often continue after a “compliant” build.
H2: What Is RT60 and Which Target Fits Your Venue?
Reverberation time is the most useful single number for judging whether a dining room will feel comfortable. This section explains what it means and which range suits each type of venue.
H3: RT60 in plain language
RT60 is the time, in seconds, that sound takes to fade by 60 decibels after the source stops. A short RT60 means speech stays crisp. A long one means words overlap and people lean in or shout. It depends on the room volume and on how much absorbing surface the room contains.
H3: Recommended RT60 by venue type
These are common design ranges used by acoustic consultants. Always check any operator’s or hotel brand standard first.
| Venue type | Typical RT60 target | What guests experience |
| Intimate / fine dining | 0.6 to 0.8 s | The normal speaking voice works at the table |
| Casual, lively restaurant | 0.8 to 1.1 s | Energetic, but conversation stays easy |
| Bar, lounge, or sports venue | 1.0 to 1.3 s | Noise is part of the atmosphere |
Above about 1.3 seconds, most dining formats start to feel tiring.
H3: Why speech clarity matters more than a decibel number
A restaurant can have a moderate sound level and still feel unpleasant if the reverberation is long, because the room never lets one sentence finish before the next begins. Treat RT60 as the main design target and background level as the check.
H2: How to Estimate the Absorption Your Restaurant Needs
Before ordering any material, it helps to know roughly how much absorbing area the room needs. A simple calculation gives you a realistic starting budget and stops you from under-treating or over-treating the space.
H3: The simple Sabine calculation
For a first estimate, use the Sabine formula:
RT60 = 0.161 x V / A
V is the room volume in cubic meters. A is the total absorption in square meters (each surface area multiplied by its absorption coefficient). To hit a target, work out the A you need, subtract the A you already have, and fill the difference with absorbers.
H3: Worked example: a 525 m³ dining room
Take a dining room of 15 m x 10 m with a 3.5 m ceiling, so V = 525 m³ and the ceiling area is 150 m².
- Measured RT60 today: 1.6 s, so existing absorption is 0.161 x 525 / 1.6 = about 53 m².
- Target RT60 for a lively restaurant: 0.8 s, so required absorption is 0.161 x 525 / 0.8 = about 106 m².
- Absorption to add: about 53 m².
- Using an absorber with a coefficient of roughly 0.9, you need about 59 m² of treatment, which is around 40% of the ceiling area.
H3: When to use modelling instead
This calculation ignores diffusion, furniture, air absorption, and uneven room shapes. Treat it as a first-pass budget check. For large venues, mezzanines, double-height spaces, or live music, use a measured RT60 and a room model before ordering material.
H2: Where to Put Absorption: Ceiling First, Then Walls
Where you place absorbers matters almost as much as how much you add. In most dining rooms, a sensible order of priority gives the best result for the least visual impact.
H3: Ceilings and suspended absorbers
The ceiling is usually the largest uninterrupted hard surface in a dining room, so it gives the biggest return. Flush sound-absorbing overhead finishes work well where height is limited, while suspended clouds and hanging absorbers suit double-height rooms and exposed services. Keep treatment away from air-conditioning diffusers and lights so it does not block them.
H3: Wall linings and decorative surfaces
When the ceiling cannot take enough area, add absorption at ear height on walls. Absorbent wall linings can be cut and shaped into patterns or branding, and fabric-wrapped surfaces give a seamless look over an absorbent core. Near open kitchens, choose finishes that tolerate humidity and can be wiped down, and confirm the fire classification accepted by Dubai Civil Defence.
H3: Floors, furniture, and the details people forget
Rugs, upholstered banquettes, curtains, and booth backs all add small amounts of absorption. They help, but they rarely replace ceiling treatment on their own, because their area is small compared with the ceiling and floor. Place speakers close to listeners at lower volume, rather than driving the whole room loudly.
H2: Hotel Acoustic Targets Guests Actually Notice
Hotel guests rarely talk about decibels. They notice a neighbor’s television, a noisy corridor, or a humming air-conditioning unit. The targets below turn those complaints into numbers you can design and test against.
H3: Guestroom background noise
Guests judge a room by what they hear at night. A common target is background noise of about 30 dB(A) or below, roughly NC-25 to NC-30, with air-conditioning running. Fan coil units, duct breakout noise, and rattling grilles are the usual culprits.
H3: Wall STC between rooms and corridors
STC (Sound Transmission Class) rates how well an assembly blocks airborne sound. Each 10-point increase roughly halves the apparent loudness. Typical hotel targets:
| Boundary | Common target |
| Guest room to guest room | STC 50 to 55 (55 is common for upscale brands) |
| Guest room to corridor | STC 50 wall, with a door of about STC 32 or better |
| Next to lifts, gyms, or plant rooms | STC 60 or higher |
High-mass dividing walls with decoupled studs and dense infill are the usual route to the upper end of this range. The wall STC has to be right before the boards are closed, because it cannot be added cheaply afterwards.
H3: Corridor doors and perimeter leaks
A wall rated STC 55 with a poorly sealed door performs much closer to the door than to the wall. Hotel field assessments regularly find the door base is the loudest leak in the room. The fix is a solid leaf, compression gaskets on the head and jambs, and an automatic drop seal at the threshold.
H3: Lobbies, hotel restaurants, and ballrooms
Large public spaces behave like restaurants, so use the RT60 targets above. In a lobby, a seamless finish such as tensioned textile surfaces can add absorption without breaking up the design. Add a separate check on the walls between a ballroom or restaurant and any guestroom floor, because amplified music carries a lot of low-frequency energy.
H2: Fit-Out vs Retrofit for Restaurant and Hotel Acoustics in Dubai
The best time to fix acoustics depends on what is being fixed. Some problems are cheap to solve during construction and expensive afterwards, while others can be handled at almost any stage.
H3: Plan acoustics before the drywall closes
Reverberation treatment can be added after opening. Wall assemblies, penetrations, and duct routing cannot. Agree on RT60, NC, and STC targets during design so that wall build-ups, door types, and service routes are specified correctly the first time.
H3: Retrofitting a live venue
Absorbers can be installed at night or during a closure window, with little disruption, because they mount on the ceiling or wall surface. Lightweight options such as recycled-fiber wall linings go up quickly without heavy work. Measure first so you buy the right area instead of guessing.
H2: How to Test Before and After
Acoustic work should be proven with measurements, not opinions. Testing before you start shows what needs fixing, and testing afterwards confirms that the result meets the target.
H3: Measuring RT60 and background noise
Test an empty room with a calibrated sound source and a Class 1 or Class 2 meter, following ISO 3382. Record background noise separately, with the air-conditioning on. Repeat the test after installation to prove the result against the target.
H3: When to bring in a specialist
If a venue still fails after basic fixes, or if hotel walls and doors need field testing, a specialist manufacturer and installer such as Airo Dyne can measure the room, size the treatment, and verify the result on site.
H2: Common Mistakes to Avoid
These errors appear again and again in restaurant and hotel projects. Avoiding them saves money and prevents repeat complaints.
- Hanging a few decorative pieces and expecting echo to disappear. Coverage area matters more than appearance.
- Treating only the walls and leaving the ceiling hard.
- Specifying a high-STC wall and then fitting a hollow, unsealed door.
- Blocking air-conditioning diffusers or sprinklers with absorbers.
- Choosing finishes without checking fire classification and cleaning needs.
- Skipping the before-and-after measurement.
